Details
Exceptional main-level living with the privacy & feel of a single-family home! The thoughtfully designed floorplan offers main-level bedrooms, bathrooms & laundry access for effortless everyday living.
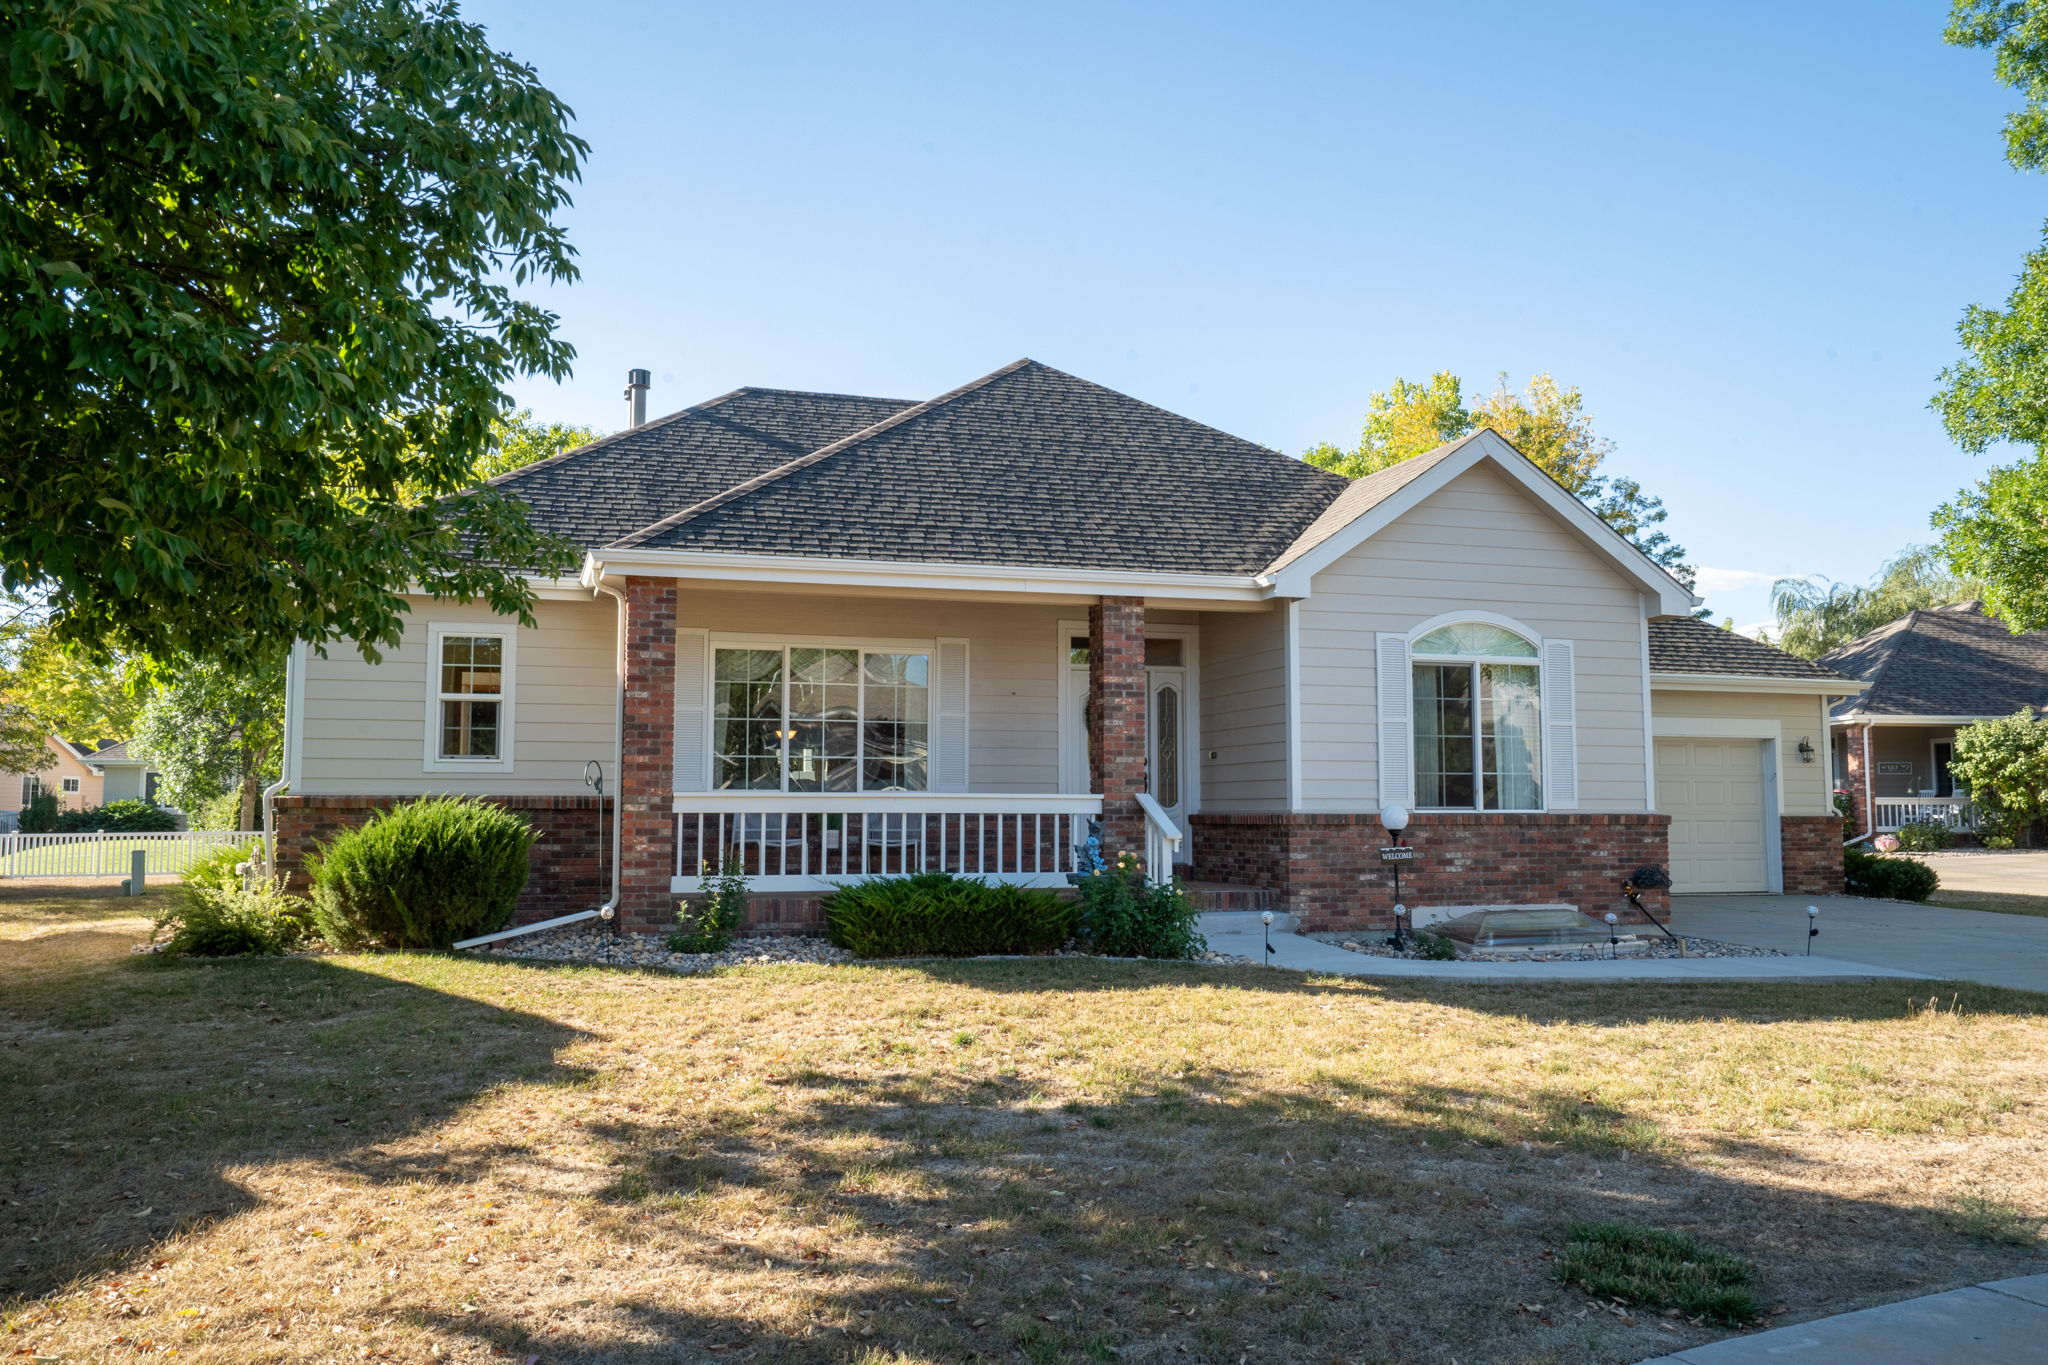
An inviting covered front porch welcomes you into a bright open floorplan featuring expansive wood flooring, 9' ceilings in the main-level bedrooms, rounded corners & art niches. The living room is highlighted by a vaulted ceiling, gas fireplace & mantle creating a warm & inviting gathering space. A bright sunroom extends the living area & provides a wonderful space to relax, dine & enjoy the natural light.
The kitchen offers raised-panel cabinetry with crown molding, an island with seating for bar stools, ample granite slab counter space & a large walk-in pantry. The main-level primary suite features a 5-piece ensuite bathroom & generous walk-in closet, while the split-bedroom design provides privacy for the secondary bedroom & bathroom. The main-level laundry room offers additional convenience & storage.
The finished basement adds exceptional flexibility with a large recreation room filled with natural light, third bedroom & full bathroom plus a giant storage room with extensive shelving.
Enjoy outdoor living in the private courtyard with retractable awning or relax on the covered front porch. The attached 2-car garage adds everyday convenience. HVAC & water heater were replaced in 2021.
Enjoy low-maintenance living with a very well-funded HOA featuring exceptional reserve accounts. HOA services include lawn care, lawn irrigation, snow removal & management. Recreation trails are nearby, with easy access to Hwy 34 & Hwy 287 for convenient commutes to Fort Collins, Estes Park & surrounding communities.
Located in the quiet Cottages at Emerald Glen, this beautifully maintained 3-bedroom, 3-bath paired home is attached to the neighboring residence only at the garage & laundry room walls. With limited shared walls, abundant natural light, private outdoor spaces, accessible main-level living & a finished basement, this home offers an exceptional combination of comfort, flexibility & low-maintenance living. Pre-inspected & includes a 12-month home warranty.
-
$555,000
-
3 Bedrooms
-
3 Bathrooms
-
2,951 Sq/ft
-
Lot 0.16 Acres
-
2 Parking Spots
-
Built in 2001
Images
Floor Plans
3D Tour
Contact
Feel free to contact us for more details!

Lori Weeks
RE/MAX Advanced, Inc.
License #: EA40039821
